1560 N Sandburg Terrace Unit #3602-04, Chicago, Illinois 60610
- $899,900
- 3
- BD
- 3
- Full Baths
- 2,000
- SqFt




- List Price
- $899,900
- MLS#
- 12736411
- Status
- NEW
- Type
- Condo
- Subtype
- Residential
- Bedrooms
- 3
- Bathrooms
- 3
- Living Area
- 2,000
- County
- Cook
- City
- Chicago
- Neighborhood
- Old Town
- Building
- Sandburg Village
- Days On Market
- 1
Property Description
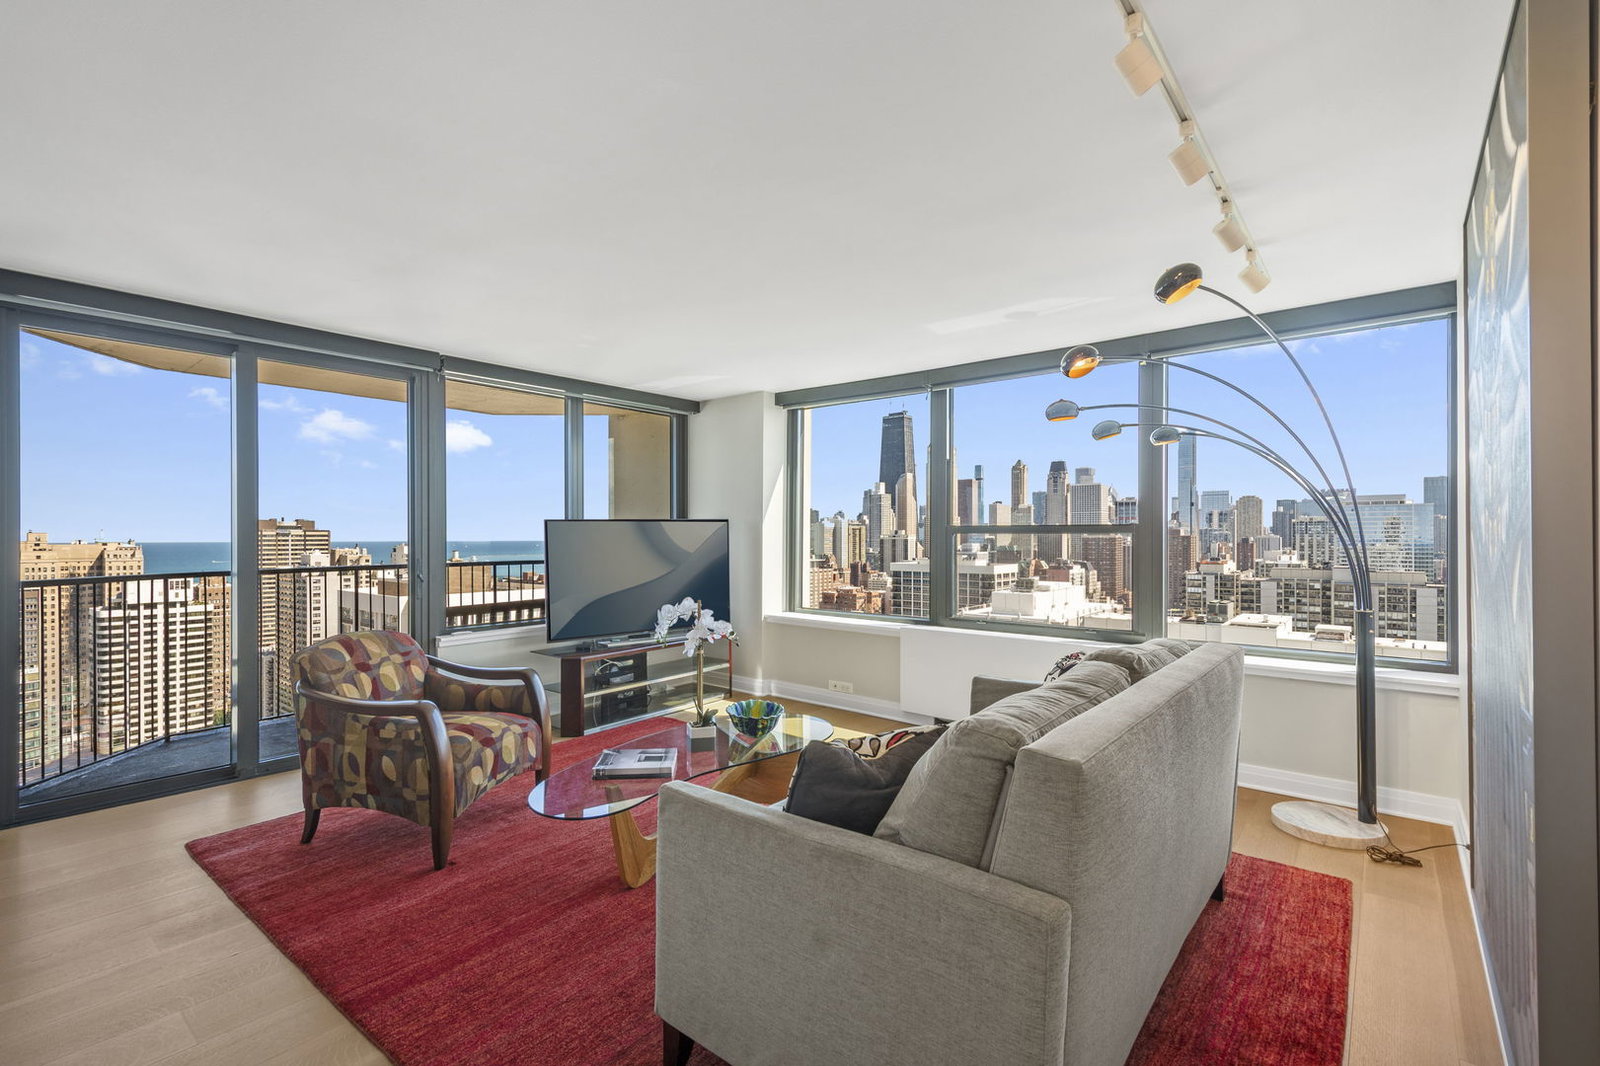
Positioned on the high 36th floor of James House, Unit 3602-04 is a spectacular 2,000-square-foot southeast corner combination residence at the exact intersection of the Gold Coast, Old Town, and Lincoln Park. Re-engineered through a deliberate design exercise bringing together a former one-bedroom and two-bedroom footprint, the architectural layout pairs four-way light exposure with sweeping panoramas of Lake Michigan, Oak Street Beach, the horizon, and the Chicago skyline. Carlisle Hardwood floors flow throughout the living space. This apartment centers on an open chef's kitchen featuring stone counters, custom cabinetry, and premium appliances, anchored by a massive stone island set directly against the window backdrop. Standing here with guests, the entire cityscape and lake unroll in front of you. The layout extends into an open dining area and a living room area opposite a large family room/living room area. Kitchen mechanics include a brand-new refrigerator, dishwasher, and built-in wine cooler (installed August 2026), alongside a new oven and microwave. Dual private balconies capture sunrises over the water and sunsets over the grid, complete with front-row views of summertime Navy Pier fireworks. Motorized shades are installed on every window. The split spatial plan delivers distinct private domains. The oversized primary suite replaces what was originally an entire one-bedroom layout, incorporating its own private balcony, a custom cedar closet, expansive Elfa storage systems, and a double-vanity en-suite full bathroom with a separate tub and shower. Tucked discreetly within the primary suite is a dedicated laundry room with built-in storage and a large soaking sink. Bedroom 2 sits in the front center, taking advantage of identical high-floor skyline and lake vistas. Accessed through a dedicated doorway off the family room, Bedroom 3 functions as a completely private wing with the energy of the city in full view-ideal for a secluded guest suite or home office. All three bathrooms in the home are full baths. Two separate storage rooms on-premises are included. Located steps from Lincoln Park, South Pond, Lincoln Park Zoo, and North Avenue Beach, with immediate pedestrian access to dining, nightlife, and transit. Full-service building amenities include 24/7 door staff, on-site management, receiving for package delivery, maintenance, an all-season room, and a sky deck. Optional on-site garage parking, outdoor pool, tennis/pickleball courts, bike storage, hospitality rooms, and a fitness center are available.
/u.realgeeks.media/annerossley/ARRE_BW_no_bkgrnd_white_LRG.png)
Additional Information
- School District
- 299
- Elementary School
- Ogden Elementary
- Middle School
- Ogden Elementary
- High School
- Lincoln Park High School
- Subdivision
- Sandburg Village
- Corporate Limits
- Chicago
- Tax Year
- 2024
- Tax Exemptions
- Homeowner, Senior
- Tax Amount
- $15,955
- Assessment Association Dues
- 2523
- Frequency
- Monthly
- Year Built
- 1970
- Exterior Property Features
- Balcony
- Exposure
- North, South, East, West, City, Lake/Water, Park
- Lot Dimensions
- COMMON
- Stories
- 44
- Units
- 520
- Garage Spaces
- 2
- Parking Spaces
- 2
- Parking Details
- Asphalt, Heated Garage, Yes, Leased, Attached, Garage
- Pets Allowed
- Yes
- Pet Weight Limit
- 40
- Common Area Amenities
- Bike Room/Bike Trails, Door Person, Coin Laundry, Elevator in Residence, Exercise Room, Storage, On Site Manager/Engineer, Party Room, Sundeck, Pool, Receiving Room, Security Door Lock(s), Service Elevator(s), Tennis Court(s), Valet/Cleaner, Laundry, Elevator(s)
- Air Conditioning
- Central Air
- Heating
- Natural Gas, Forced Air, Zoned
- Sewer
- Public Sewer
- Interior Property Features
- Dry Bar, Storage, Built-in Features, Walk-In Closet(s), Open Floorplan, Separate Dining Room, Pantry
- Full Baths
- 3
Mortgage Calculator
Listings courtesy of Midwest Real Estate Data as distributed by MLS Grid

The data relating to real estate for sale on this website comes in part from the Broker Reciprocity program of Midwest Real Estate Data LLC. Real Estate listings held by brokerage firms other than our company are marked with the MRED Broker Reciprocity logo or the Broker Reciprocity thumbnail logo (the MRED logo) and detailed information about them includes the names of the listing brokers. Some properties which appear for sale on this website may subsequently have sold and may no longer be available. The accuracy of all information, regardless of source, including but not limited to square footages and lot sizes, is deemed reliable but not guaranteed and should be personally verified through personal inspection by and/or with the appropriate professionals. The information being provided is for consumers personal, non-commercial use and may not be used for any purpose other than to identify prospective properties consumers may be interested in purchasing.
Copyright 2026 MRED LLC. All rights reserved.
Based on information submitted to the MLS Grid as of . All data is obtained from various sources and has not been, and will not be, verified by broker or MLS Grid. MRED supplied Open House information is subject to change without notice. All information should be independently reviewed and verified for accuracy. Properties may or may not be listed by the office/agent presenting the information.
NOTICE: Many homes contain recording devices, and buyers should be aware they may be recorded during a showing.
The Digital Millennium Copyright Act of 1998, 17 U.S.C. § 512 (the DMCA) provides recourse for copyright owners who believe that material appearing on the Internet infringes their rights under U.S. copyright law. If you believe in good faith that any content or material made available in connection with our website or services infringes your copyright, you (or your agent) may send us a notice requesting that the content or material be removed, or access to it blocked. Notices must be sent in writing by email to DMCAnotice@theMLSGRID.com.
The DMCA requires that your notice of alleged copyright infringement include the following information: (1) description of the copyrighted work that is the subject of claimed infringement; (2) description of the alleged infringing content and information sufficient to permit us to locate the content; (3) contact information for you, including your address, telephone number and email address; (4) a statement by you that you have a good faith belief that the content in the manner complained of is not authorized by the copyright owner, or its agent, or by the operation of any law; (5) a statement by you, signed under penalty of perjury, that the information in the notification is accurate and that you have the authority to enforce the copyrights that are claimed to be infringed; and (6) a physical or electronic signature of the copyright owner or a person authorized to act on the copyright owner’s behalf. Failure to include all of the above information may result in the delay of the processing of your complaint.
Some listings have been excluded from this website.