Share this with your friends


+1 (773) 620-5333
Baird & Warner
1355 N Astor Street Unit #1, Chicago, Illinois 60610
- $12,500,000
- 7
- BD
- 7
- Full Baths
- 2
- Half Baths
- 14,000
- SqFt







- List Price
- $12,500,000
- MLS#
- 12747120
- Status
- ACTIVE
- Type
- Townhome
- Subtype
- Residential
- Bedrooms
- 7
- Bathrooms
- 9
- Living Area
- 14,000
- County
- Cook
- City
- Chicago
- Neighborhood
- Gold Coast
- Days On Market
- Unknown
Property Description
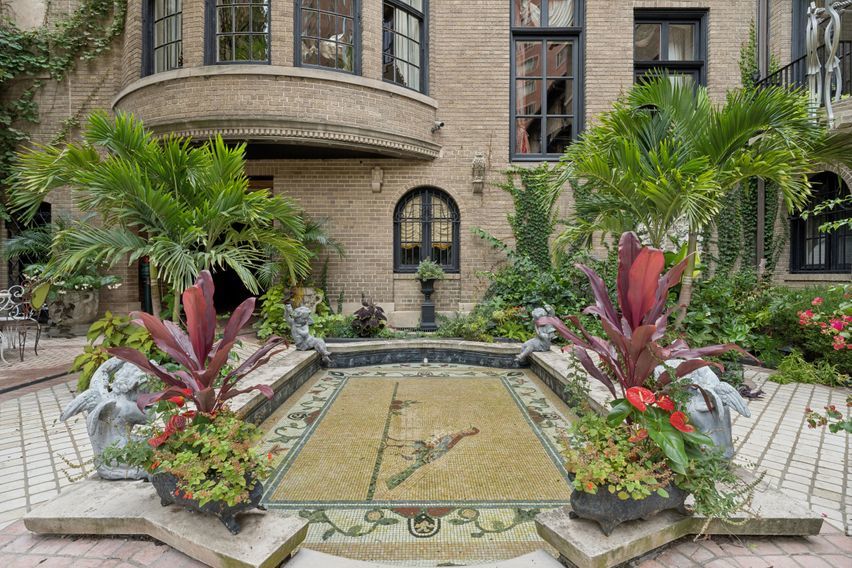
Presenting an unparalleled opportunity to own a significant residence within one of Chicago's most distinguished historic estates, ideally situated along prestigious Astor Street in the heart of the Gold Coast. Originally designed by acclaimed architect Howard Van Doren Shaw for the Goodman family, this extraordinary property is a defining example of Neoclassical and Georgian Revival architecture and an enduring piece of Chicago's architectural legacy. Offered for the first time in 40 years, this remarkable condominium residence encompasses more than 14,000 square feet of total living space, including the main residence, a private one-bedroom service apartment, and a stand-alone one-bedroom coach house which easily accommodates 4 cars if turned back into a garage. This is an extraordinary combination of scale, flexibility, and privacy rarely found in condominium living. The historic estate spans an impressive 80 feet along Astor Street and is centered around an exquisite private yard, meticulously landscaped with formal gardens and fountains. Evocative of the Italian countryside, this enchanting outdoor sanctuary provides an exceptional sense of serenity and seclusion in the heart of the city. This main residence condominium alone encompasses more than 13,000 square feet of beautifully renovated interiors, where historic grandeur is seamlessly balanced with sophisticated modern luxury. Soaring 13-foot ceilings, Venetian plaster walls, intricate millwork, oak hardwood floors, and original marble fireplaces speak to the exceptional craftsmanship and architectural pedigree found throughout. A magnificent curved staircase creates a dramatic first impression and sets the tone for the gracious living and entertaining spaces beyond. The home offers five beautifully appointed en-suite bedrooms, each with its own distinctive character. The exceptional primary suite enjoys sweeping views toward Lake Michigan and features a luxurious spa-inspired bath finished in exquisite Italian marble. Adding to the rarity of the offering is a private one-bedroom service apartment, providing ideal accommodations for staff, guests, or extended stays. A separate approximately 1,300-square-foot, one-bedroom coach house offers yet another level of flexibility and privacy and may also present the opportunity to be reimagined as an exceptionally rare four-car garage. This is condominium ownership on an entirely different scale, the grandeur, privacy, and architectural significance of an Astor Street estate combined with the ease and convenience of condominium living. Perfectly positioned just moments from Michigan Avenue, the lakefront, neighborhood parks, celebrated restaurants, luxury boutiques, and Chicago's world-class cultural institutions, this extraordinary residence represents a rare opportunity to own a piece of Chicago history within one of the Gold Coast's most iconic architectural settings.
/u.realgeeks.media/annerossley/ARRE_BW_no_bkgrnd_white_LRG.png)
Additional Information
- School District
- 299
- Elementary School
- Ogden Elementary
- Middle School
- Ogden International
- High School
- Lincoln Park High School
- Corporate Limits
- Chicago
- Tax Year
- 2024
- Frequency
- Not Applicable
- Year Built
- 1914
- Exterior Property Features
- Balcony, Lighting
- Exposure
- South, East, West
- Lot Dimensions
- Condo
- Stories
- 3
- Units
- 6
- Garage Spaces
- 4
- Parking Spaces
- 4
- Parking Details
- Brick Driveway, Yes, Garage Owned, Detached, Garage
- Pets Allowed
- Yes
- Common Area Amenities
- None
- Air Conditioning
- Central Air, Zoned
- Heating
- Natural Gas, Forced Air, Zoned
- Sewer
- Public Sewer
- Interior Property Features
- Dry Bar, Wet Bar, Elevator, Built-in Features, Walk-In Closet(s), Historic/Period Mlwk, Special Millwork, Paneling, Pantry
- Full Baths
- 7
- Half Baths
- 2
- Basement
- Yes
How much is your home worth?
...get instant property value now!
Mortgage Calculator
Listings courtesy of Midwest Real Estate Data as distributed by MLS Grid

The data relating to real estate for sale on this website comes in part from the Broker Reciprocity program of Midwest Real Estate Data LLC. Real Estate listings held by brokerage firms other than our company are marked with the MRED Broker Reciprocity logo or the Broker Reciprocity thumbnail logo (the MRED logo) and detailed information about them includes the names of the listing brokers. Some properties which appear for sale on this website may subsequently have sold and may no longer be available. The accuracy of all information, regardless of source, including but not limited to square footages and lot sizes, is deemed reliable but not guaranteed and should be personally verified through personal inspection by and/or with the appropriate professionals. The information being provided is for consumers personal, non-commercial use and may not be used for any purpose other than to identify prospective properties consumers may be interested in purchasing.
Copyright 2026 MRED LLC. All rights reserved.
Based on information submitted to the MLS Grid as of . All data is obtained from various sources and has not been, and will not be, verified by broker or MLS Grid. MRED supplied Open House information is subject to change without notice. All information should be independently reviewed and verified for accuracy. Properties may or may not be listed by the office/agent presenting the information.
NOTICE: Many homes contain recording devices, and buyers should be aware they may be recorded during a showing.
The Digital Millennium Copyright Act of 1998, 17 U.S.C. § 512 (the DMCA) provides recourse for copyright owners who believe that material appearing on the Internet infringes their rights under U.S. copyright law. If you believe in good faith that any content or material made available in connection with our website or services infringes your copyright, you (or your agent) may send us a notice requesting that the content or material be removed, or access to it blocked. Notices must be sent in writing by email to DMCAnotice@theMLSGRID.com.
The DMCA requires that your notice of alleged copyright infringement include the following information: (1) description of the copyrighted work that is the subject of claimed infringement; (2) description of the alleged infringing content and information sufficient to permit us to locate the content; (3) contact information for you, including your address, telephone number and email address; (4) a statement by you that you have a good faith belief that the content in the manner complained of is not authorized by the copyright owner, or its agent, or by the operation of any law; (5) a statement by you, signed under penalty of perjury, that the information in the notification is accurate and that you have the authority to enforce the copyrights that are claimed to be infringed; and (6) a physical or electronic signature of the copyright owner or a person authorized to act on the copyright owner’s behalf. Failure to include all of the above information may result in the delay of the processing of your complaint.
Some listings have been excluded from this website.