


Where did Chicago's lofts come from, and is yours a true conversion? The story began in Printers Row, where printing companies moved out in the 1960s and left big empty buildings. The area reached the National Register of Historic Places in 1976. This matters to buyers for a simple reason. The MLS "year built" shows when a building was first constructed, not when a warehouse became homes. A historic conversion can therefore look like a new building in a search. Anne Rossley, Managing Broker with Baird & Warner, Gold Coast, studied eleven years of MLS closed sales through October 16, 2026, in the Loop (60601, 60604), River North (60654, 60610), the West Loop (60607) and the South Loop (60605). She compared old conversions with newer loft-style buildings.
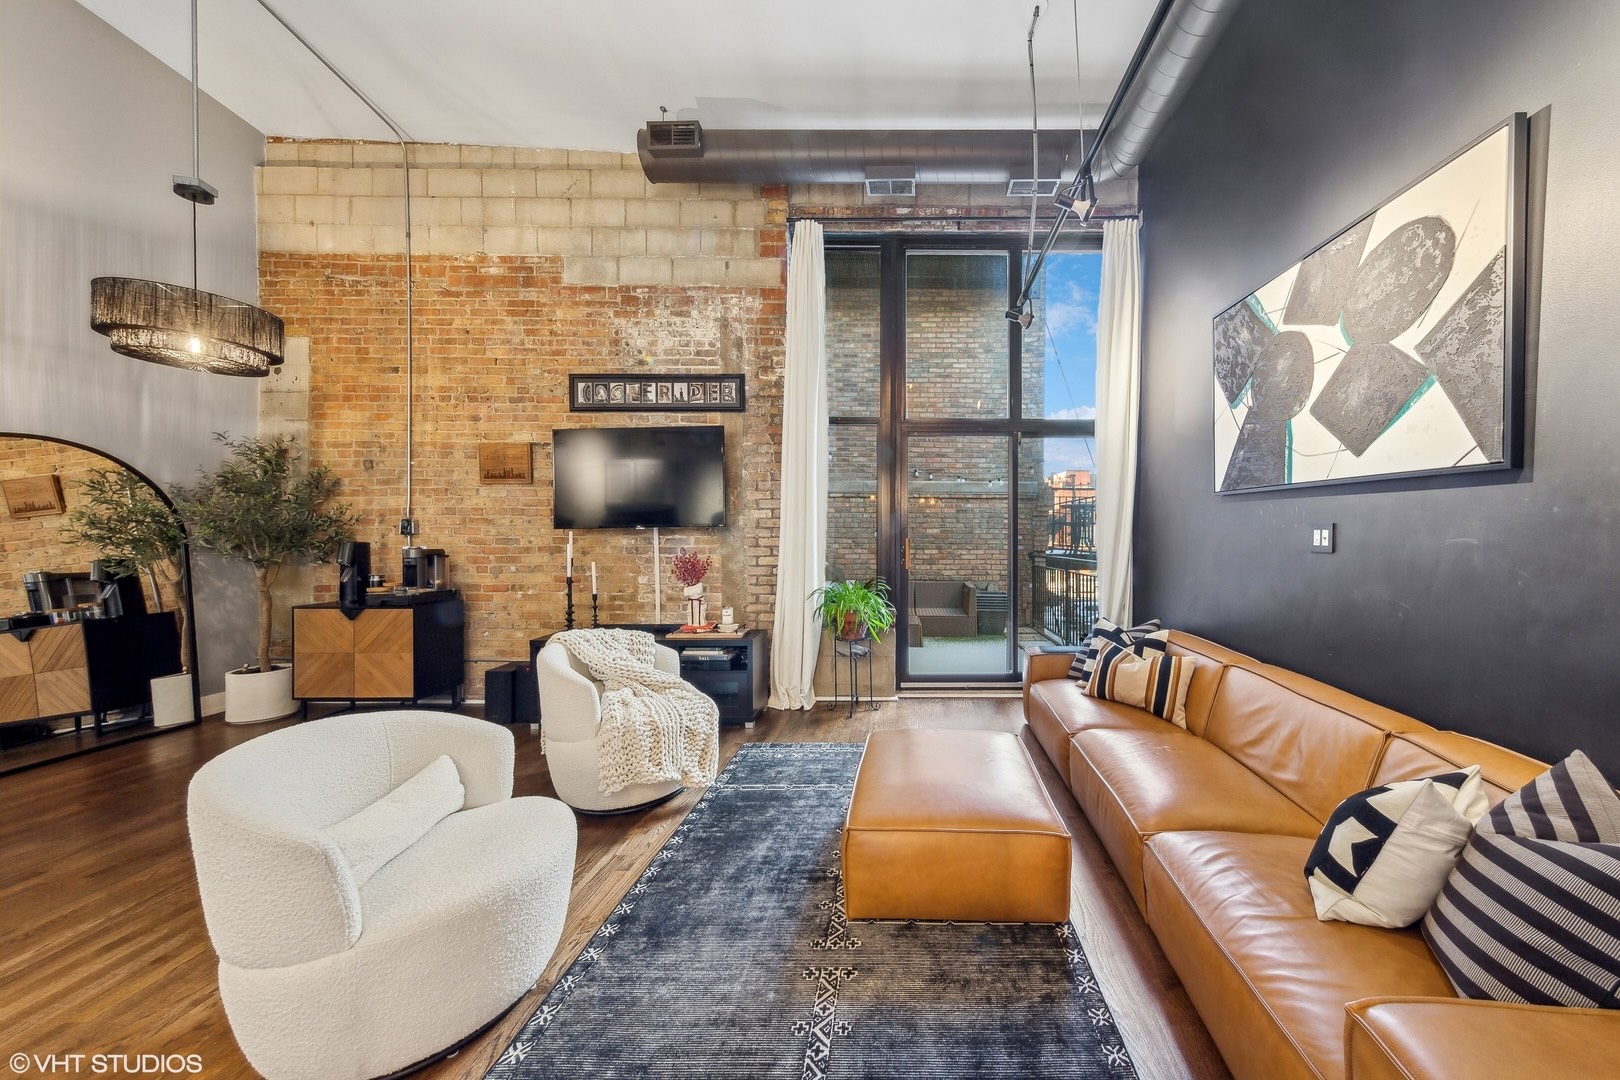
How Chicago's Lofts Began
Where did Chicago's first lofts come from?
From Printers Row, just south of the Loop. Dearborn Station opened in 1885, and from 1886 to 1922 more than 40 printing buildings went up nearby. Publishers such as R.R. Donnelley & Sons and Rand McNally worked there. Printers moved to the suburbs in the 1960s, and the district was added to the National Register in 1976 after a petition led by the architect Harry Weese. Homes began to replace the printing businesses in the late 1970s or early 1980s, depending on the source. Baird & Warner's company history says an early-1980s project turned seven buildings into lofts and shops. The Printers Row Book Fair began in 1985. You can browse today's Printers Row condos for sale.
How did the South Loop follow Printers Row?
One street at a time, and each trade left its own kind of building. Film Row on South Wabash has fireproof concrete buildings, because old movie film could catch fire. Motor Row on South Michigan has three showroom buildings by Holabird & Roche, built from 1911 to 1915. They became 52 lofts with wood ceilings and brick walls. Current Loop condos for sale and the Loop Chicago homes for sale page show the nearby market.
When did the West Loop become a loft neighborhood?
In the 1990s, when conversions grew much larger. The old Nabisco bakery at 1000 W Washington was built in stages, with a bakery on the site from 1884, a larger building begun in 1902 and an addition in 1915. In the mid-1990s it became about 180 lofts. Some top-floor homes still have the curved ceilings of the old biscuit ovens. The older part has timber and the 1915 part has concrete, so the building has both. The area was mostly warehouses before then. Harpo Studios arrived in the late 1980s, though sources differ between 1988 and 1989.
Telling a True Conversion From a New Loft-Style Building
Why does the MLS year built mislead?
It shows the first construction date only. Anne Rossley's study corrected 18 buildings that the MLS dates 1996 or later but that are really historic warehouses. Four examples are 333 W Hubbard, 1040 W Adams, 226 N Clinton and 1530 S State. A buyer who filters a search by year built could miss some of the most authentic loft buildings. The comparison below leaves out buildings from 1930 to 1995 and buildings whose listings do not say timber or concrete. That way it compares only buildings we could clearly identify.
Do converted lofts sell for more than newer lofts?
It depends on the frame, and the answer is not the same for every group. The chart compares price per square foot over the same eleven years.
Downtown price per sq ft by building era and frame, 11 years Before 1930, timber (1,421 sales)$325 Before 1930, concrete (1,327 sales)$286 2000s, timber (365 sales)$350 2000s, concrete (1,381 sales)$332 Navy = built before 1930 (historic conversions). Brass = built in the 2000s. Source: MLS closed sales through Oct. 16, 2026. Excludes 1930-1995 and unclassified buildings.
Vintage concrete buildings, the reinforced-concrete warehouses of the 1910s and 1920s, have the lowest price at $286 per square foot. Buildings from the 2000s sold for $332 to $350. Price per square foot is not the whole story, though. All 11 of the highest-priced buildings with 10 or more sales are converted vintage buildings. Their homes are large, at 1,700 to 2,800 square feet. The word "historic" does not raise the price. It appears in 25 percent of listings now against 14 percent in 2015-16, with no effect on price.
What should a buyer ask about a loft building?
Ask what the building was first used for and the year it was converted. Ask whether the ceilings are timber, concrete or both, whether it sits in a landmark district, and how its monthly fee has changed. Also ask for the building's recent sales by frame and floor, so you compare like with like and not a conversion with a newer building. Anne Rossley's Chicago historic homes guide maps the districts, including Old Town Triangle, Wicker Park, Ukrainian Village, East Village, Logan Square Boulevards and Mid-North. For a related story, read about Alta Vista Terrace. Buyers who want to compare a conversion with true new construction can use the guide to buying new construction. Anne Rossley has 39 years in business and 540+ transactions, and she confirms a building's history before she advises on a price.
The Bottom Line on Where Lofts Come From
Chicago's lofts began in Printers Row and spread through the South Loop and the West Loop. Because the MLS year built can hide a conversion, check a building's history and compare it only with buildings of the same age and frame.
Contact Anne Rossley at Baird & Warner Gold Coast | 773-620-5333 | anne@rossley.com | www.annerossley.com for a FREE 2026-27 Market Strategy Session