29,755 Jeffrey Manor Chicago IL Homes For Sale

 Refine Search
Sort by
352 N Birch Street, Manteno
$1,700,000
12756570 MLS ⋅ ACTIVE Status
Looking for additional income? Retirement security? College funds? Look no further! This fifteen-unit building offers thirteen two-bedroom, one-bath apartments and two one-bedroom apartments. There is an owner's unit on the third floor, which has its own laundry, furnace, central air conditioning, and a fireplace. A very interesting 2nd floor that has low ceilings but many potential uses! A very unique unit! Several very long-term tenants. Units rent very quickly as they become available! Most units have balconies! Additional income from the laundry! Plenty of parking an convienient location allow tenants to walk to stores and restaurants! A money maker for sure! Must sell as a package with the 15-unit building at 350 N Birch Drive.

352 N Birch Street, Manteno

2915 N Oakley Avenue, Chicago
$1,700,000
4 Beds ⋅ 5 Baths ⋅ 12755408 MLS ⋅ ACTIVE Status
ATTACHED SINGLE-FAMILY HOME WITH PRIVATE YARD & GARAGE ROOFTOP DECK! Introducing RiverWard: Phase 3 - a collection of 9 new construction, attached single-family homes tucked along the north branch of the Chicago River. Perfectly situated along a tree-lined, cul-de-sac along the expanded RiverWalk, this idyllic location is second to none, yet offers easy access to Southport, Roscoe Village, and the expressway. Residence 2827 N Oakley (36-F) will deliver over 3698 SF of indoor and outdoor living space PLUS 1060 SF basement and wide, detached 2-car garage. Imagine living in a home that is wider than a single-family in the area, and with more storage space too. Designed by acclaimed-developer ZSD in conjunction with Sullivan, Goulette & Wilson, the EXTRA-WIDE (19 FEET!) home boasts sophisticated and functional design for today's homebuyer. Spanning three levels of living with gracious 10-ft ceilings, this 4-suite residence also includes a family room, upstairs game room, office, fenced-in private yard, and finished garage rooftop deck. At the heart of this home is a spacious, contemporary kitchen, with immense cabinet count and integrated appliances from Sub-Zero, Wolf, and Bosch, designed to cater to both the casual cook and the culinary enthusiast. The massive quartz waterfall peninsula and full-height cabinetry throughout provides the desired function and storage expected from a single-family home. This home includes an open-concept living and dining room and a private, fenced-in 360 SF private yard complete with gas, water, and electric. A separate Powder Room and oversize Family Room complete the large main level, leading to the private backyard. The impressive, extra-wide Primary Suite is designed as a personal retreat with large bedroom, MASSIVE dressing room, and "wet room" bathroom with European glass shower, standalone tub, and double vanity with quartz countertop. The second 255 SF family/game room and private office are located on the third level. The wide, detached 2 car garage with 300 SF finish paver rooftop rounds out the lifestyle perfectly. RiverWard: Phase 3 delivers adds more in-demand row homes and attached single-family homes with unparalleled access to the expanded Chicago RiverWalk. Early buyers will have the opportunity to personalize the home and select finishes. Construction pricing available from 1.7M to 1.85M.

2915 N Oakley Avenue, Chicago

6222 N Broadway Street, Chicago
$1,700,000
12737220 MLS ⋅ ACTIVE Status
Located in the highly desirable Edgewater community on Broadway, this property presents an exceptional opportunity for investors, developers, and those looking to create a high-demand rental property. The location offers outstanding convenience, with Aldi and McDonald's directly across the street, providing everyday essentials and dining options just steps from the property. One of the property's biggest advantages is its proximity to Loyola University Chicago, located just a couple of blocks away. This makes the property particularly attractive for students seeking convenient off-campus housing close to campus, creating strong potential for a student-oriented rental development. The property is also a potential tear-down and redevelopment opportunity, with B3-5 zoning allowing for development of up to five stories, subject to applicable City of Chicago requirements and approvals. The zoning and location provide developers with the flexibility to explore a variety of concepts and maximize the property's potential. Whether you envision a modern multi-unit apartment building, a student-focused rental property, or another residential investment concept, this is an opportunity to take advantage of a prime location in one of Chicago's established neighborhoods. Bring your vision and explore the possibilities this property has to offer.

6222 N Broadway Street, Chicago

28063 Gray Barn Lane, Lake Barrington
$1,700,000
5 Beds ⋅ 6 Baths ⋅ 12693380 MLS ⋅ PRICE CHANGE Status
Nestled at the end of a quiet cul-de-sac, this exceptional Michael Graft-designed all-brick estate has been extensively renovated throughout, combining timeless architecture with today's most desirable finishes on a professionally landscaped, oversized homesite. With six spacious bedrooms, four full and two half baths, this residence seamlessly blends grand-scale entertaining with comfortable everyday living. A dramatic open floor plan is highlighted by soaring vaulted ceilings, exquisite architectural details, five fireplaces, and high-end finishes throughout. The entertainer's kitchen features quartzite countertops, stainless steel appliances, a generous center island, and a sun-filled breakfast area that flows effortlessly into the surrounding living spaces-perfect for gathering with family and friends. The luxurious bedroom suites are thoughtfully designed with expansive walk-in closets and private en suite baths, creating peaceful retreats for family and guests alike. The walkout lower level is an entertainer's dream, complete with a full custom bar, recreation room, game room, and abundant storage, offering endless opportunities for hosting and relaxation. Outdoor living is equally impressive. An expansive deck overlooks the beautifully landscaped grounds, while the paver patio with a built-in fire pit creates the perfect setting for evenings under the stars. A lighted sport court provides additional recreational opportunities, and the circular driveway paired with an attached three-car garage completes this extraordinary property. Offering exceptional design, remarkable entertaining spaces, and an outstanding cul-de-sac location, this one-of-a-kind residence is a rare opportunity to experience luxury living in Barrington.

28063 Gray Barn Lane, Lake Barrington

4436 Harvey Avenue, Western Springs
$1,700,000
12728971 MLS ⋅ ACTIVE Status
Amazing custom lot brought to you by Reverie Homes! A unique opportunity: Build Your Masterpiece on an Oversized 100' x 213' Lot with Reverie Homes to assist you every step along the way. Experience the ultimate luxury of space in the heart of Western Springs. This massive, deep lot offers a canvas unlike any other in the village, providing the rare freedom to design a residence of true distinction without compromise. The scale of this 100' x 213' parcel allows for an architectural statement of grand proportions, tailored exactly to your lifestyle with 9,800 SF above grade and the potential for 14,000 SF of finished luxury including the lower level. This lot also provides ample space for a resort-style pool, additional detached structure, and sprawling outdoor living space. The expansive footprint easily accommodates high-demand features like a private golf simulator room, home theater, sport court, or a multi-car collector's garage. All of this and so much more! Your Dream Home awaits! Design ideas and floor plans to be discussed with the builder - Reverie Homes. The location is perfectly positioned for a lifestyle of convenience and connectivity. With unmatched access - just a half-block from the underpass, providing safe and immediate pedestrian access to the village's highly-regarded schools and the north side of town. Minutes from the Metra train station for a seamless trip to the city and stroll to the vibrant downtown Western Springs district for boutique shopping, dining, and local stores. Rarely does a lot of this magnitude become available in such a prime, established location. Don't settle for the constraints of a standard-sized lot-bring your vision and your biggest ideas to create the crown jewel of Western Springs. Whatever your heart desires, there is room for it here. Reverie Homes, a design and build firm, will work with you to customize your perfect home!

4436 Harvey Avenue, Western Springs

3433 N Pulaski Road, Chicago
$1,700,000
12686442 MLS ⋅ ACTIVE Status
Exclusive Opportunity To Own A Premier, Highly Successful, With over 30 Years Experience Two Separate and Independently Operated Businesses for Sale. Advance Auto Center (AAC) is a fully licensed body shop authorized to perform all types of collision repair, vehicle restoration, and mechanical service. Royal Auto Chicago (RAC) is a fully licensed automotive dealer authorized to purchase and sell vehicles through all major auctions, as well as directly to retail customers in the United States and Canada. Both Entities Have Long Standing Reputation With A Loyal Repeat Customers, Active contract with City of Chicago, And Walk-In Customers, Etc.! 12,287 Sq Ft Building Situated On 6,210 sq ft Lot in Avondale neighborhood on Chicago's Northwest Side. Auto Repair Service With 3 Car Lifts, Balance & Tire Machine, Compressor (Kobalt 60/ 3,7 HP155 PSI), Cut Drums & Rotors, Waste Oil Reservoir, Welding Machine, Trans Fluid Machine, Parts Washer, Floor Jack, Brake Cleaner and other Specialized Equipment, Capable Of Storing Inside up to 30 Cars. 6,043 Sq Ft Body Shop With Spray Booth. 6,200 Sq Ft Warehouse With Potential Multiple Use Opportunity, Such Used Car Sales, Etc, Great For Additional Income Stream. Conveniently Located On The Large Street with easy access to the interstate highway. Tremendous Visibility And Exposure, Situated In Close Proximity To Major Roads, Interstate I-94 And I -90, Within Short Distance Of O'Hare Airport With High Traffic Of Approximately 15k-20k Vehicles a Day Passing By. Owner Is Retiring And Looking For Someone To Take Over His Successful Operation For 33 Years And Willing To Stay On The Board After The Sale To Provide New Owner With All Necessary Training. NDA Disclosure Agreement Is Required prior to showings. Financial information will be provided to qualified buyers.

3433 N Pulaski Road, Chicago

2633 Private Access 424 E, Mahomet
$1,700,000
4 Beds ⋅ 8 Baths ⋅ 12632456 MLS ⋅ ACTIVE Status
Introducing The Hidden River Estate, a generational estate of timeless craftsmanship and enduring design. Inspired by classic English country manors and enhanced by Frank Lloyd Wright architectural principles, this extraordinary residence rests on just under 7 private acres north of Mahomet, with frontage along the Sangamon River and adjacency to the Heron View Forest Preserve. Constructed of quarry stone, limestone, slate, and copper, every material was chosen for permanence and integrity. Inside, natural finishes of marble, granite, Jerusalem stone, and solid hardwoods pair with intricate millwork and custom-built furnishings. The home spans over 18,000 square feet across multiple levels, each connected by an elevator and designed for both elegance and function. The main level centers around a soaring Great Room framed by stone and light, flowing into the chef's kitchen equipped with SubZero, Thermador, and Miele appliances. A handcrafted English conservatory, imported from England, serves as a year-round retreat with panoramic woodland views. Each bedroom features a private en suite bath, while the primary suite offers dual walk-in closets, a spa-inspired bath, and balcony access. The tower observatory, accessed by 54 steps, reveals 360 treetop and river views. Every element of the property was engineered to commercial-grade standards, including redundant systems, geothermal HVAC, multiple wells, lift pumps, a full-house generator, and professional-grade service access throughout. The lower level includes a fitness area, sauna, with abundant storage and flex space. Outdoor amenities include five-car garage capacity, a slate roof, and multiple balconies overlooking manicured lawns and mature trees. Hidden River represents the rare combination of enduring construction, thoughtful design, and natural beauty, a timeless, generational home built to last for centuries.

2633 Private Access 424 E, Mahomet

14132 Church Road Road, Minooka
$1,700,000
4 Beds ⋅ 3 Baths ⋅ 12549446 MLS ⋅ RE-ACTIVATED Status
40 ACRES, COMMERCIAL GREENHOUSE, RESIDENCE & ADDITIONAL BUILDING ALLOCATION,AGRICULTURAL FACILITY WITH SUBDIVISION POTENTIAL ON NATURAL GAS * Formerly operated as Delaney's Greenhouse, this 40-acre agricultural and rural commercial property offers an established greenhouse and operational compound situated on a larger, dividable acreage with expansion and development flexibility. The operational core includes four greenhouses and pole building totaling over 16,000 square feet of covered production and utility space. * Two 42x96 production greenhouses featuring passive and mechanical ventilation, drip irrigation, and in-floor heat in propagation areas, supporting year-round commercial growing. * One 30x96 modern freestanding double-poly greenhouse with concrete floor, roof peak vent, roll-up sidewalls, and overhead drip irrigation. * One 30x70 single-poly greenhouse with gravel floor, offering additional seasonal growing or flexible storage capacity. * A 16x42 office / head-house connects the greenhouse complex directly to a 43x62 pole building, creating efficient workflow between production, administration, and storage. The pole building, freshly painted, features concrete and gravel flooring and supports equipment storage, fleet vehicles, fabrication, warehousing, or contractor operations. Additional improvements include a well-maintained dairy barn with hay loft and original milking room, adaptable for storage or reuse, and two functional grain bins equipped with dryers, stirators, and aeration floors. The updated farmhouse offers four bedrooms, 2.5 bathrooms, and a full unfinished basement, providing a comfortable on-site living option for an owner-operator or management staff. The country kitchen features new oak cabinetry with many cabinet upgrades, stainless steel appliances, and ample table space, while the oversized family room includes a stone accent wall with fireplace, creating a warm, functional gathering space. The primary bedroom and bath are located on the first floor, offering convenient main-level living. Recent improvements include a newer roof, kitchen updates, interior and exterior paint, carpet, and landscaping. The home is well-suited for owner occupancy, employee housing, or conversion to office headquarters. * Beyond the operational compound, the balance of the acreage provides subdivision and development optionality, allowing the property to be: * Retained as a single owner-operator agricultural facility * Divide it for resale * Expanded for additional greenhouses, ag-retail, or related commercial uses. A rare opportunity to acquire a 40-acre property anchored by a fully improved commercial greenhouse and agricultural facility, offering natural gas service, multiple reusable structures, and land division potential. Suitable for owner-operators, investors, or buyers seeking a flexible ag-commercial platform with long-term upside. 35 Tillable acres with Swygert soil and a PI of 120. If buyer purchases & closes on property before March, they will have the option of farm the ground themselves. Otherwise, the ground will be leased for the 2026 growing season. Seller has received offers for cash rent of up to $450 / Acre. Lines drawn on photos are approximate & do not replace a survey.

14132 Church Road Road, Minooka

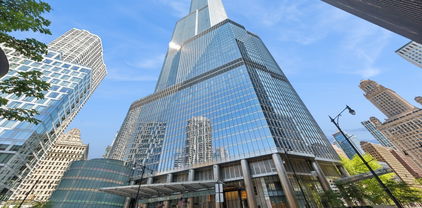
401 N Wabash Avenue Unit #49I, Chicago
$1,700,000
2 Beds ⋅ 3 Baths ⋅ 12455297 MLS ⋅ ACTIVE Status ⋅ Trump Tower Chicago BLDG.
Rarely Available Pentier-Level Residence with Breathtaking Lake & River Views This exceptional, nearly 2,200 sqft residence occupies a coveted pentier level-an opportunity that rarely arises. Soaring 11-foot finished ceilings with recessed lighting enhance the expansive and perfectly conceived floor plan, which is bathed in light and offers stunning southeast views of the Lake and River. The home features two large bedrooms and 2.5 impeccably finished bathrooms. The chef's kitchen is outfitted with sleek Snaidero cabinetry and a full suite of premium appliances from Wolf, Miele, and Sub-Zero. The bathrooms are appointed with limestone, slate, marble, and Kohler fixtures, including separate showers. Beyond the private residence, enjoy the unparalleled five-star amenities of the Trump Hotel, including 24-hour room service, maid service, a world-class health club, and the luxurious Trump Spa. The offering includes two parking spaces. This is a truly special home that must be seen to be appreciated.

401 N Wabash Avenue Unit #49I, Chicago

614 Birchwood Avenue, Des Plaines
$1,700,000
4 Beds ⋅ 6 Baths ⋅ 12423604 MLS ⋅ ACTIVE Status
One-of-a-kind custom luxury residence showcasing exceptional design, premium materials and meticulous craftsmanship. Features include oversized custom windows, limestone and masonry exterior, soaring ceilings, solid 8-foot doors and a dramatic metal-and-glass staircase. The chef's kitchen offers custom cabinetry, oversized island, custom hood and premium appliances. The first floor also features a private bedroom with its own bathroom, offering exceptional convenience and flexibility. The luxurious primary suite features a custom fireplace and spa-inspired bath with heated floors, soaking tub and oversized shower. Finished lower level includes radiant-heated floors, custom bar, bedroom, wine storage, steam shower and large cedar sauna. Heated garage, modern lighting and integrated audio throughout the home and backyard complete this exceptional residence.

614 Birchwood Avenue, Des Plaines

4130 S Wabash Avenue, Chicago
$1,700,000
12366368 MLS ⋅ ACTIVE Status
FOR USER/INVESTMENT- Strauss Realty presents a 54,000 SF two-story Timber and Concrete loft building for creative spaces or light manufacturing. It is available in the heart of Chicago's Bronzeville. A 16,000 SF vacant lot on State Street is included for parking or outdoor storage. The building includes new state-of-the-art heavy power, new bathrooms, new alarm system for 24/7 entry, new sprinkler system, and new heating throughout the space. It is ideal for creative space, manufacturing, or an investor looking for a potential multi-tenant building. The building offers amenities such a new modern offices, a kitchenette, and an outdoor patio. This is a great location located in a TIF Zone with Sox Stadium and IIT nearby, and great accessibility via I-94 and Lake Shore Drive. Also, conveniently located to the State Street buses, Red and Green Line "EL" trains and Metra, and just minutes from downtown Chicago.

4130 S Wabash Avenue, Chicago

1629 N Halsted Street, Chicago
$1,700,000
3 Beds ⋅ 6 Baths ⋅ 12357704 MLS ⋅ ACTIVE Status
Located at 1629 N Halsted, this 3 unit, 5,755 SF property is ideally positioned in one of Chicago's most dynamic and upscale neighborhoods-offering exceptional potential for residential or boutique hotel development. The below grade former restaurant space offers the opportunity for an owner/user to open up shop and use the residential and office unit income to cover their mortgage, or an investor looking for cash flow. Fully leased this property can generate $200k in income, with a projected NOI of $150,000. The surrounding area is a thriving destination, just blocks from iconic cultural and lifestyle attractions including the renowned Steppenwolf Theatre, Whole Foods, Apple, Crate & Barrel, and award-winning restaurants such as Alinea and Boka. The property benefits from excellent connectivity-just one block north of the CTA Clybourn Station and directly served by the high-trafficHalsted bus route. Just steps from the vibrant North and Clybourn intersection, this location places you near some of the city's premier retail, dining, and nightlife corridors. The site is also less than a mile from DePaul University's main campus, contributing to the area's continued economic strength. This property also includes 4 car garage and select upgrades, including a black iron top stove, offering added value. The property can be purchased individually or as a portfolio together with 1625 N Halsted, 1629 N Halsted, and 1631 N Halsted.

1629 N Halsted Street, Chicago

1623 N Halsted Street, Chicago
$1,700,000
6 Beds ⋅ 7 Baths ⋅ 12357009 MLS ⋅ ACTIVE Status
Located at 1623 N Halsted, this 3 unit, 5,388 SF property is ideally positioned in one of Chicago's most dynamic and upscale neighborhoods-offering exceptional potential for residential or boutique hotel development. The ground floor former restaurant space offers the opportunity for an owner/user to open up shop and use the residential unit income to cover their mortgage or an investor looking for cash flow. Fully leased this property can generate $190k in income, with a projected NOI of $138,000. The surrounding area is a thriving destination, just blocks from iconic cultural and lifestyle attractions including the renowned Steppenwolf Theatre, Whole Foods, Apple, Crate & Barrel, and award-winning restaurants such as Alinea and Boka. The property benefits from excellent connectivity-just one block north of the CTA Clybourn Station and directly served by the high-traffic Halsted bus route. Just steps from the vibrant North and Clybourn intersection, this location places you near some of the city's premier retail, dining, and nightlife corridors. The site is also less than a mile from DePaul University's main campus, contributing to the area's continued economic strength. This property also includes 4 car garage and select upgrades, including a black iron top stove, offering added value. The property can be purchased individually or as a portfolio together with 1625 N Halsted, 1629 N Halsted, and 1631 N Halsted.

1623 N Halsted Street, Chicago

1914 N Rockwell Street, Chicago
$1,699,999
6 Beds ⋅ 4 Baths ⋅ 12790792 MLS ⋅ ACTIVE Status
Stunning 2026 brand-new construction in a prime Logan Square location! This exceptional 6 bed, 3.1 bath home offers thoughtfully designed living space, impressive finishes, and multiple outdoor spaces. The main level features soaring 10-foot ceilings, a beautiful open-concept layout, one of two gas fireplaces, and a chef's kitchen equipped with premium Wolf and Sub-Zero appliances. A convenient breezeway provides direct access to the detached 2-car garage, which is prepped for an EV charger. The second level offers the highly desirable layout of four bedrooms on one floor, including an impressive primary suite with a vaulted spa-like bath, oversized walk-in closet, and luxurious spa shower. Two additional linen closets and a fully built-out laundry room complete the second floor. The expansive lower level features 9-foot ceilings, radiant heated floors, a second gas fireplace, two additional bedrooms, and plenty of flexible living space. Enjoy incredible outdoor living with a covered rear deck off the main level, a spacious house rooftop deck, and a garage rooftop deck complete with a pergola. Ideally located in the heart of Logan Square, this brand-new home combines modern luxury, a functional 6-bedroom floor plan, high-end finishes, and exceptional indoor/outdoor living.

1914 N Rockwell Street, Chicago

10018 Haegers Bend Road, Barrington Hills
$1,699,990
5 Beds ⋅ 8 Baths ⋅ 12741879 MLS ⋅ ACTIVE Status
A masterful expression of timeless Custom architecture, this extraordinary luxury 5-bedroom estate blends exceptional craftsmanship with resort-inspired living. Grand interiors feature a Grand foyer, sweeping staircase, sunken great room with wood burning fireplace, executive office/curated wine room and a chef's kitchen that seamlessly connects to elegant indoor and outdoor entertaining spaces. The luxurious primary suite offers a dual-sided wood burning fireplace and spa-inspired Italian Villa Style bath, while a private theater and walkout lower level with a guest suite, fitness studio, game rooms, full bar, and billiards lounge elevate the home's amenities. Set amid professionally landscaped grounds with a pool and lounges, tranquil pond views, a tree-lined drive, treehouse and exceptional outdoor living areas, this rare Barrington Hills estate embodies timeless elegance, privacy, and luxury.

10018 Haegers Bend Road, Barrington Hills

67 W Schiller Street, Chicago
$1,699,900
3 Beds ⋅ 4 Baths ⋅ 12787739 MLS ⋅ ACTIVE Status
Located on one of the Gold Coast's most desirable tree-lined streets, this beautifully updated three-story end row home offers the perfect combination of timeless architecture and modern luxury. Featuring 3 bedrooms, 2 full baths, and 2 half baths, this exceptional residence has been thoughtfully renovated with high-end finishes and impeccable attention to detail. Designed with clean architectural lines and an open, functional floor plan, the home is filled with natural light from expansive floor-to-ceiling windows and multiple skylights, including a dramatic skylight above the staircase that enhances the home's airy feel while serving as a striking architectural focal point. The seamless flow between the interior living spaces and outdoor areas creates an ideal setting for both everyday living and entertaining. The main living level features soaring ceilings, rich new flooring, a spacious living room anchored by a fireplace, a dedicated dining area, and a beautifully renovated chef's kitchen complete with custom cabinetry, premium quartzite countertops, high-end appliances, a breakfast bar, and a separate breakfast area. New carpeting, designer lighting, and quality finishes throughout make this home completely move-in ready. The upper level offers three spacious bedrooms filled with natural light. Spanning three thoughtfully designed levels, the home's versatile floor plan offers generous living space for today's lifestyle. Rarely found in the Gold Coast, the oversized private patio courtyard serves as an incredible extension of the home -perfect for outdoor dining, entertaining, or simply enjoying your own private oasis in the city. A balcony just off the kitchen provides the ideal spot for grilling or morning coffee overlooking the courtyard below. The ground-level family room opens directly to the patio through sliding glass doors, creating effortless indoor-outdoor living. This level also features a powder room, laundry room, and direct access to the attached one-car garage. Ideally located just steps from Lincoln Park, the lakefront, beaches, acclaimed restaurants, boutique shopping, and some of Chicago's finest schools, this exceptional Gold Coast residence offers a rare opportunity to own a turnkey architectural home with generous outdoor living in one of the city's most prestigious neighborhoods.

67 W Schiller Street, Chicago

1150 Mustang Drive, Danville
$1,699,000
4 Beds ⋅ 2 Baths ⋅ 12799313 MLS ⋅ NEW Status
Welcome to Danville Station, Where Every Day Feels Like a Retreat Single-level living, an incredible backyard, and the Iron Horse Trail just beyond your property. This is the Danville home you've been waiting for. With four bedrooms, two baths, highly regarded schools, and quaint downtown Danville just minutes away, it brings together comfort, convenience, and a lifestyle you'll love. The updated kitchen is the heart of the home, featuring a large island for gathering, a pantry for easy organization, and an open flow into the bright great room. French doors connect this welcoming space to the backyard, making everyday indoor and outdoor living feel seamless. And what a backyard it is. Spend sunny afternoons by the sparkling pool and built-in hot tub, gather friends for bocce ball, or enjoy dinner beneath the pergola. A spacious grassy lawn, raised garden beds, and mature trees create a dream setting for play, planting, and peaceful moments. A detached backyard office offers a separate space to work or create, while a storage shed keeps outdoor essentials organized. Backing to the Iron Horse Trail, the property puts scenic walks, morning runs, and bike rides within easy reach. Nearby, downtown Danville invites you to explore charming shops, restaurants, and cafes. A two-car garage, large driveway, recently painted exterior, and newer roof add to the appeal. From quiet mornings in the garden to weekends entertaining by the pool, this home makes it easy to enjoy the best of Danville living.

1150 Mustang Drive, Danville

23 Ambriance Drive, Burr Ridge
$1,699,000
4 Beds ⋅ 6 Baths ⋅ 12797834 MLS ⋅ NEW Status
Two primary suites set this Ambriance home apart. The main floor suite has a fireplace, a sitting area and a two-story walk-in closet. A second primary suite upstairs, also with a fireplace, gives extended family or guests their own space. Ambriance is Burr Ridge's top gated community, a short walk to the Burr Ridge Village Center and minutes to I-55. You enter through a two-story marble foyer with refinished hardwood floors across the main level. The kitchen has a large island, double ovens and a walk-in pantry. It opens to a 17x17 breakfast room with glass on three sides and sun most of the day. The family room, living room and office all sit on the main floor, and the home has five fireplaces. Upstairs you get the second primary suite, two more bedrooms and a loft. The walkout lower level has deep, high ceilings with a 35x40 rec room, a 46x29 exercise room, a sauna, a steam bath and a fifth bedroom. Updates include refinished hardwoods, new lighting, the expanded lower level and updated mechanicals. The brick home sits on a larger 0.62 acres with a deep, private backyard and a three-car attached garage. Pleasantdale schools and Lyons Township High School.

23 Ambriance Drive, Burr Ridge

548 65Th Street, Willowbrook
$1,699,000
4 Beds ⋅ 5 Baths ⋅ 12790518 MLS ⋅ ACTIVE Status
EXCEPTIONAL NEW CONSTRUCTION. EXTRAORDINARY DESIGN. UNCOMPROMISING LUXURY! Welcome to 548 65th Street, an architectural masterpiece situated on a sprawling nearly half-acre corner lot in desirable Willowbrook! Offering approximately 4,100 square feet of luxurious living space, this stunning residence features 4 spacious bedrooms, 4 full bathrooms, 1 powder room, a 3-car garage, and a full basement. No expense was spared in creating this spectacular home, showcasing soaring ceilings, wide-plank hardwood flooring, exquisite custom millwork, designer lighting, and premium finishes throughout. The showstopping chef's kitchen features custom cabinetry, gorgeous quartzite countertops, an oversized island, high-end appliances, and an impressive walk-in pantry. The open-concept family room is anchored by a dramatic floor-to-ceiling fireplace with custom built-ins, while the elegant formal dining room and stunning private office with custom cabinetry, white oak beamed ceilings and glass doors provide exceptional spaces for entertaining and working from home. Upstairs, the magnificent primary suite offers a true spa-like retreat with a freestanding soaking tub, oversized glass-enclosed shower, dual vanities, and striking designer finishes. Three additional spacious bedrooms, beautifully appointed bathrooms, and convenient second-floor laundry complete the upper level. A custom mudroom, expansive full basement with endless possibilities, and oversized 3-car garage add exceptional functionality. The nearly half-acre lot provides incredible outdoor space rarely found in new construction. Located within the Maercker and Hinsdale South school districts, with convenient access to shopping, dining, and expressways. THIS IS NOT YOUR TYPICAL NEW CONSTRUCTION! A remarkable combination of architectural sophistication, impeccable craftsmanship, premium upgrades, and thoughtful design. EVERY BOX CHECKED. EVERY DETAIL ELEVATED. AN ABSOLUTE MUST-SEE!

548 65Th Street, Willowbrook

321 Zagora Drive, Danville
$1,699,000
4 Beds ⋅ 3 Baths ⋅ 12768923 MLS ⋅ ACTIVE Status
Open Sat 1-4pm / Sun 2-4pm. Step through the front door of 321 Zagora Drive, a 2,685-square-foot East-facing home for sale in Danville, and the first thing you'll notice is the light pouring through an expansive foyer onto rich wood floors with custom details, then spilling into a formal living room with two-story windows, anchored by a tile fireplace with stone surround. Follow the flow toward a formal dining room, on to an updated kitchen with stainless steel appliances, granite countertops, a walk-in pantry, and a center island with gas cooktop, making it the heart of the home. The kitchen flows easily into the sun-filled breakfast nook and a spacious family room with a second river-rock fireplace, the kind of open layout that keeps everyone in the same conversation no matter what they're doing. What sets this home apart from most Danville listings at this price point is a rare downstairs primary suite offering single-level living within a two-story home. The primary suite features vaulted ceililngs and expands into the backyard through French doors. It includes its own dual-sided fireplace, a spa-style en-suite bathroom with a soaking tub and separate shower, dual sinks with large vanity, and a generous walk-in closet. Upstairs, three additional spacious bedrooms, a full bath, and a flexible office offer room to grow. Outside, a private backyard was built for slowing down with a paver patio, a built-in hot tub, low maintenance turf, and mature shade trees and even grapevines. A two-car garage and paver driveway round out a home that's as practical as it is comfortable. Located in the Tassajara Creek community of Danville, this home is zoned for San Ramon Valley Unified School District (SRVUSD) and includes access to the neighborhood pool and clubhouse. It's a short distance to Blackhawk Plaza, local parks, San Ramon's City Center and downtown Danville's shops and restaurants, with easy access to Tri-Valley commute routes into San Ramon, Pleasanton, and Dublin. 321 Zagora Drive is a 4-bedroom-plus-office, 2.5-bathroom home in the Tassajara Creek neighborhood of Danville, CA 94506 near Blackhawk that pairs a downstairs primary suite with updated finishes and a true backyard retreat; a rare combination in one of Danville's most established neighborhoods.

321 Zagora Drive, Danville

862 N Marshfield Avenue, Chicago
$1,699,000
12764493 MLS ⋅ ACTIVE Status
A unique opportunity to own a six-unit property in the heart of Chicago's East Village neighborhood. The property features a beautiful brick four-unit building complemented by a separate two-unit coach house tucked in the back, offering a distinctive mix of vintage character, functional layouts, and a strong rental potential. The property includes four 2-bedroom/1-bath units, one 3-bedroom/1-bath unit, and one studio. The units retain their vintage charm and character, while the kitchens in the main building have been renovated to provide modern functionality. The location also does a lot of heavy lifting - restaurants, cafes, and shops just steps from the front door, with the blue line just a few blocks away for an easy commute downtown and beyond. This is the neighborhood people want to live in, and the kind of location that continues to attract renters. Even better? All six units are currently rented below market value, given a clear opportunity to grow rental income over time. Whether you are looking to add a distinctive property to your portfolio, take advantage of existing rental demand, or unlock the upside in a well-located asset, this one has plenty to work with.

862 N Marshfield Avenue, Chicago

237 E Prospect Avenue, Mount Prospect
$1,699,000
12671662 MLS ⋅ ACTIVE Status
Exceptional opportunity to own a 14,000 SF industrial building in the heart of downtown Mount Prospect. Located adjacent to recently developed multifamily apartment communities, this property may present future redevelopment potential for qualified investors or developers. The property is currently zoned I-1 Limited Industrial, and any proposed redevelopment would require the appropriate approvals from the Village of Mount Prospect. Buyers should perform their own due diligence. This facility features 8 private offices, each with its own private restroom, a conference room, multiple storage rooms, and a spacious warehouse designed for a variety of industrial or manufacturing operations. The warehouse includes industrial utility infrastructure, employee restrooms, a kitchen/break area, a loading dock, and an overhead drive-in door for efficient shipping and receiving. Additional highlights include approximately 20 on-site parking spaces, a prime location within walking distance of the Metra station and downtown Mount Prospect, and convenient access to Elk Grove Village one of the region's premier industrial and business corridors. For Sale Only - Not Available for Lease.

237 E Prospect Avenue, Mount Prospect


The data relating to real estate for sale on this website comes in part from the Broker Reciprocity program of Midwest Real Estate Data LLC. Real Estate listings held by brokerage firms other than our company are marked with the MRED Broker Reciprocity logo or the Broker Reciprocity thumbnail logo (the MRED logo) and detailed information about them includes the names of the listing brokers. Some properties which appear for sale on this website may subsequently have sold and may no longer be available. The accuracy of all information, regardless of source, including but not limited to square footages and lot sizes, is deemed reliable but not guaranteed and should be personally verified through personal inspection by and/or with the appropriate professionals. The information being provided is for consumers personal, non-commercial use and may not be used for any purpose other than to identify prospective properties consumers may be interested in purchasing.

Copyright 2026 MRED LLC. All rights reserved.

Based on information submitted to the MLS Grid as of . All data is obtained from various sources and has not been, and will not be, verified by broker or MLS Grid. MRED supplied Open House information is subject to change without notice. All information should be independently reviewed and verified for accuracy. Properties may or may not be listed by the office/agent presenting the information.

NOTICE: Many homes contain recording devices, and buyers should be aware they may be recorded during a showing.

The Digital Millennium Copyright Act of 1998, 17 U.S.C. § 512 (the DMCA) provides recourse for copyright owners who believe that material appearing on the Internet infringes their rights under U.S. copyright law. If you believe in good faith that any content or material made available in connection with our website or services infringes your copyright, you (or your agent) may send us a notice requesting that the content or material be removed, or access to it blocked. Notices must be sent in writing by email to DMCAnotice@theMLSGRID.com.

The DMCA requires that your notice of alleged copyright infringement include the following information: (1) description of the copyrighted work that is the subject of claimed infringement; (2) description of the alleged infringing content and information sufficient to permit us to locate the content; (3) contact information for you, including your address, telephone number and email address; (4) a statement by you that you have a good faith belief that the content in the manner complained of is not authorized by the copyright owner, or its agent, or by the operation of any law; (5) a statement by you, signed under penalty of perjury, that the information in the notification is accurate and that you have the authority to enforce the copyrights that are claimed to be infringed; and (6) a physical or electronic signature of the copyright owner or a person authorized to act on the copyright owner’s behalf. Failure to include all of the above information may result in the delay of the processing of your complaint.

Some listings have been excluded from this website.

How much is your home worth?

Get instant property value now!